


The Observatory
Pioneer Street, Barangka Ilaya, Mandaluyong City

Strategic Location
Strategically located at the true center of Metro Manila. THE OBSERVATORY project will rise within the Mandaluyong - Pioneer Central Business District Zone and at the middle of three major Central Business Districts: Makati, Bonifacio Global City, and Ortigas.
Your new home at The Observatory is strategically located at the corner of Pioneer and Sheridan Streets leading to EDSA and the BGC-Ortigas Link Bridge and connecting you to the central business districts of Makati, BGC, and Ortigas.
Across the Pasig River from BGC, The Observatory is home to the dynamic urban culture of the up-and-coming generation. The next hotspot of exciting new trends and revamped experiences is set at the intersection of contemporary lifestyles in the metro.
A NEW HUB OF VIBRANT LIFESTYLES
The Observatory is a mixed-use development of FNG that sets you at the peak of urban culture. Situated in Mandaluyong City and across the river from BGC, presents a modern retreat in a strategically advantageous locale, emphasizing convenience and comfort. It integrates modernity with an inviting retreat, promising a holistic urban living experience.
The 4.5-hectare township includes a neighborhood of residential towers, sprawling retail facilities, and an office building. These experiences are seamlessly connected through walkable and open spaces intentionally oriented to value your safety and ease of access throughout the complex.
The Observatory is a culmination of the collaborative work of its partners, whose seasoned expertise and internationally recognized excellence are behind the thoughtfulness and intentionality of the township's design.
Among these accomplished design consultants are Nikken Sekkei Ltd. for the master plan and concept design of the residential towers, Garde Co., Ltd. for the interior and landscape design of the commercial component, Magnusson Klementic Associates for the structural engineering design, and Pimentel, Rodriguez, Simbulan & Partners as the architect of record.
The Observatory opens its doors to those from all walks of urban culture, reimagining city life for its residents, neighboring communities, and surrounding districts.
As a contemporary mixed-used complex designed for convenience, revamps experiences with flavorful dining, fresh choices, specialty offerings, and unique shopping spaces accompanied by panoramic views of the BGC skyline.
Project Overview
SORA TOWER
PRE-SELLING | 4Q 2030
36-STOREY TOWER
650 UNITS
27 UNITS PER FLOOR
Property Features
Genkan Storage
A traditional Japanese entry way area for a house or building, a combination of a porch and a doormat. It is meant to house items for the outdoors.
Kitchen Storage
Kitchen space is basically separated into three zones: Wash, Prepare, and Cook. Shelves are adjustable so residents can customize for their best.
Mobile Counter and Pull-out Panel
The kitchen mobile counter provides additional space that could be moved by residents to different areas in the unit for various uses.
Residential Spaces

Studio
1 Bath
28sqm - 33.50sqm
1 Parking Slot
The wide range of units offered among the skies is thoughtfully designed to keep up with every stage of your city life. Each unit features ingenious solutions to your changing needs.

The wide range of units offered among the skies is thoughtfully designed to keep up with every stage of your city life. Each unit features ingenious solutions to your changing needs.

The wide range of units offered among the skies is thoughtfully designed to keep up with every stage of your city life. Each unit features ingenious solutions to your changing needs.

The Amenities
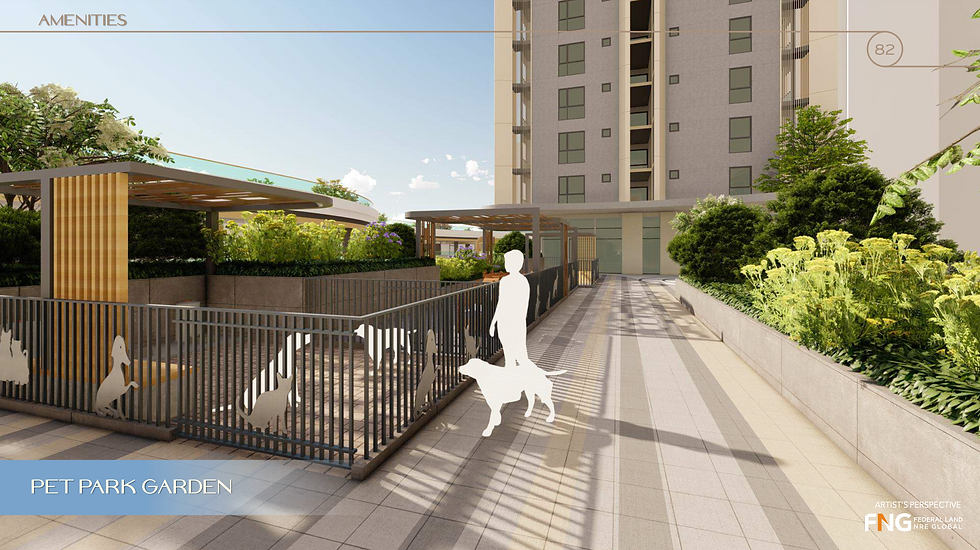
Carefully curated amenities that cater to the lifestyle and needs of the young target market.


Why Consider
The Observatory
Strategically located in the middle of CBDs
A mixed-use community surrounded by residential & office buildings
Unobstructed views of the BGC skyline at the south